
4 Rockwren, Irvine CA 92604 | $6,300
Listing provided courtesy of Pegi Dirienzo of Real Broker. Last updated . Listing information © 2026 SANDICOR.

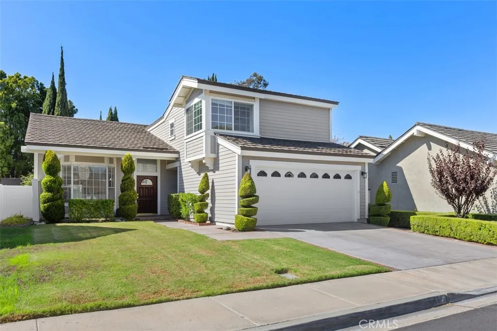
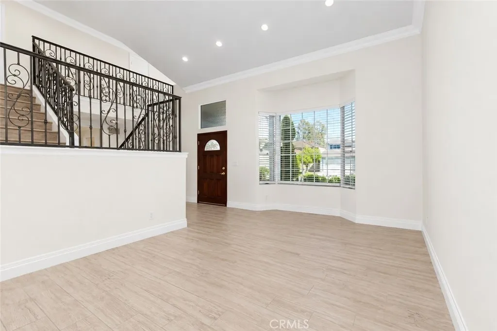
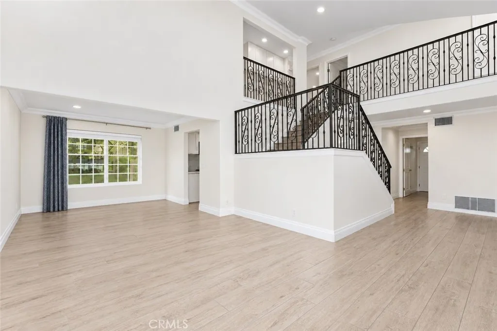
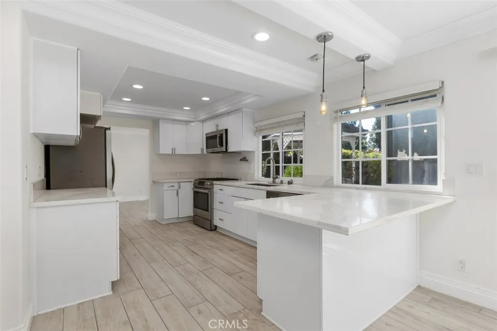
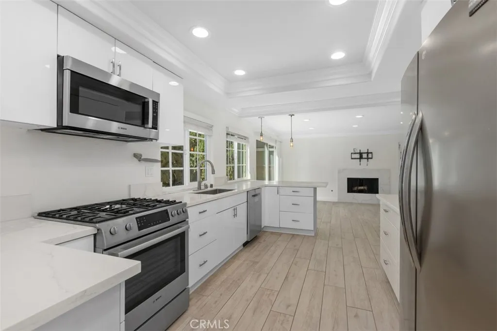
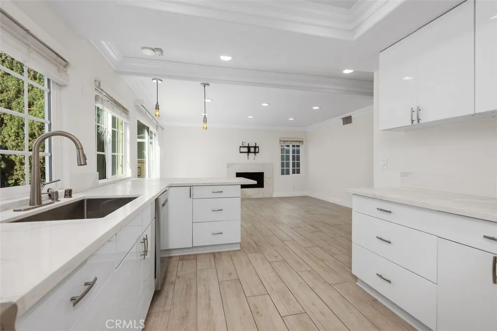
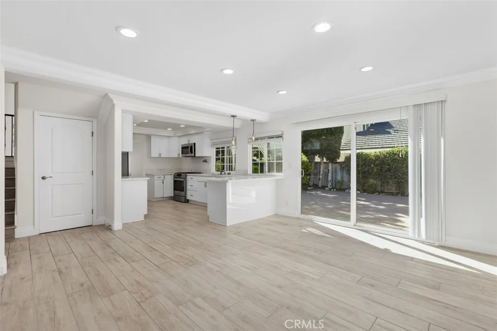
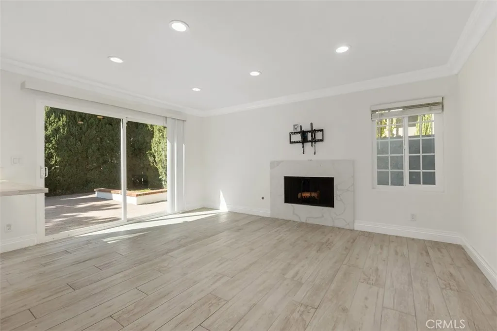
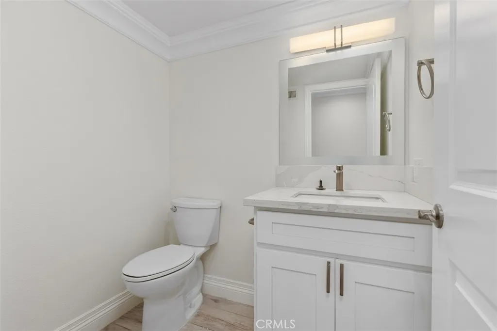
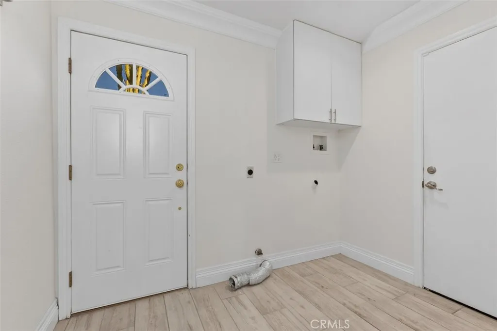
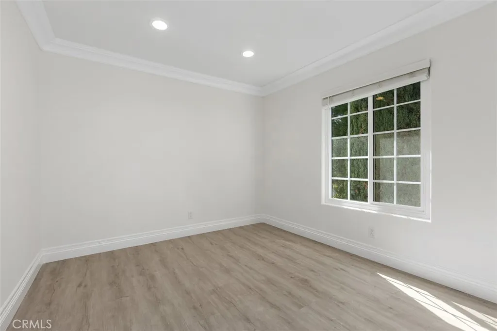
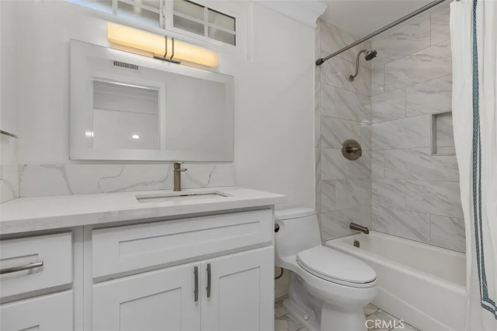
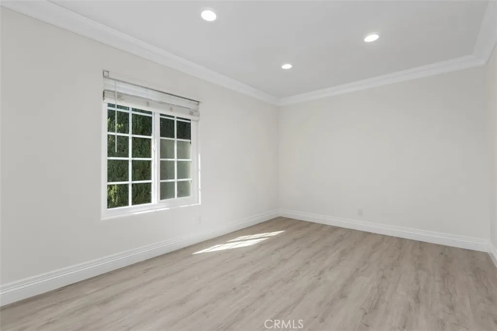
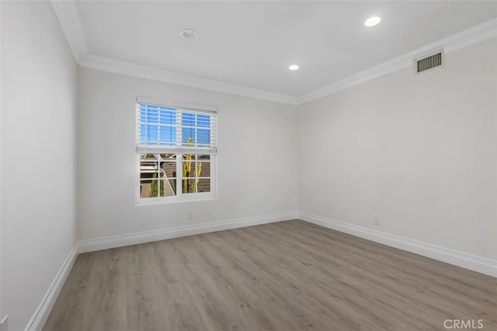
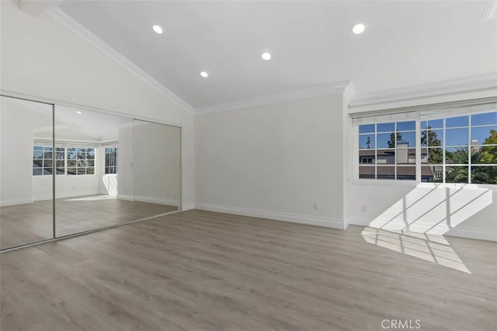
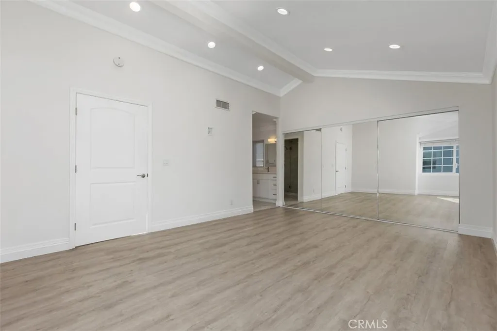
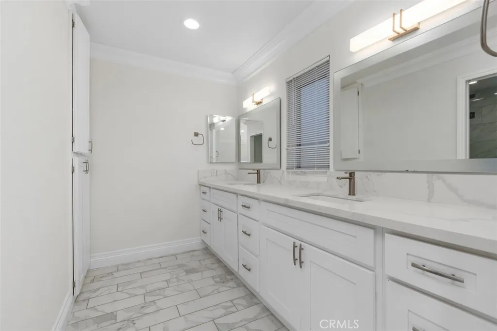
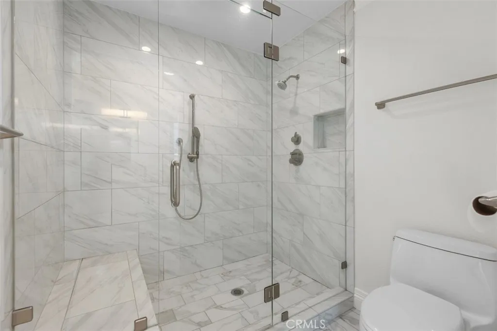
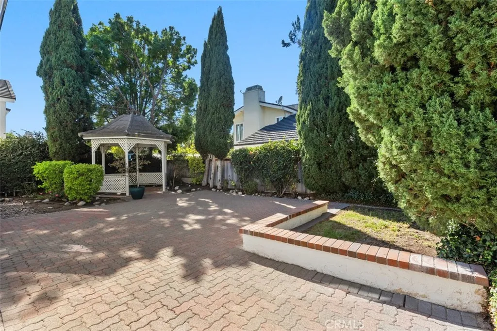
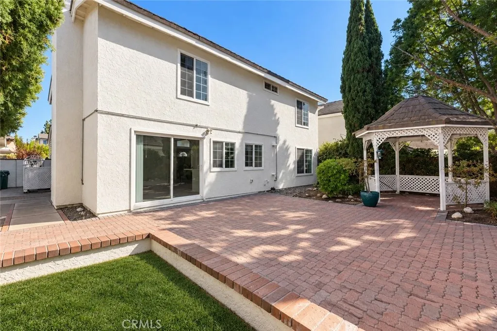
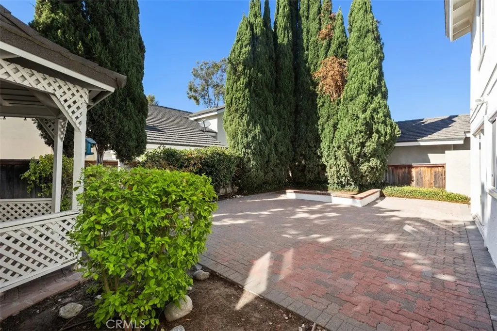
Stylishly upgraded and ideally situated on a desirable cul-de-sac in Irvines sought-after Woodbridge Gables community, this beautifully refreshed residence offers approximately 2,248 square feet of thoughtfully designed living space with 4 bedrooms and 2.5 baths. Available for a long term unfurnished lease, the home combines contemporary finishes, an inviting floor plan, and exceptional indoor-outdoor living. A charming covered front porch and expansive lawn create welcoming curb appeal. Inside, dramatic two-story vaulted ceilings enhance the living and entry areas, complemented by an elegant wrought-iron staircase, fresh designer paint, upgraded lighting, recessed illumination, and wood-grain luxury porcelain flooring throughout. The extensively renovated kitchen showcases designer quartz countertops, sleek white cabinetry with upgraded hardware, soft-close drawers, deep storage, stainless steel farmhouse sink, breakfast bar with pendant lighting, and a suite of Bosch appliances including a 5-burner gas cooktop, self-cleaning convection gas range, microwave, and ultra-quiet dishwasher, plus a Frigidaire refrigerator. The kitchen opens seamlessly to the family room, where a cozy gas fireplace features a quartz accent mantle and a sliding glass door leads directly to the backyard. The private, fully fenced backyard is designed for entertaining and relaxation, featuring a spacious paver patio, grassy area, lush mature landscaping, and charming gazebo ideal for al fresco dining. The main-level laundry room offers built-in cabinetry, utility hookups, side-yard access, and conve

